
Decks & pergolas
Deck and pergola builders in Melbourneoutdoor living, built for the weather
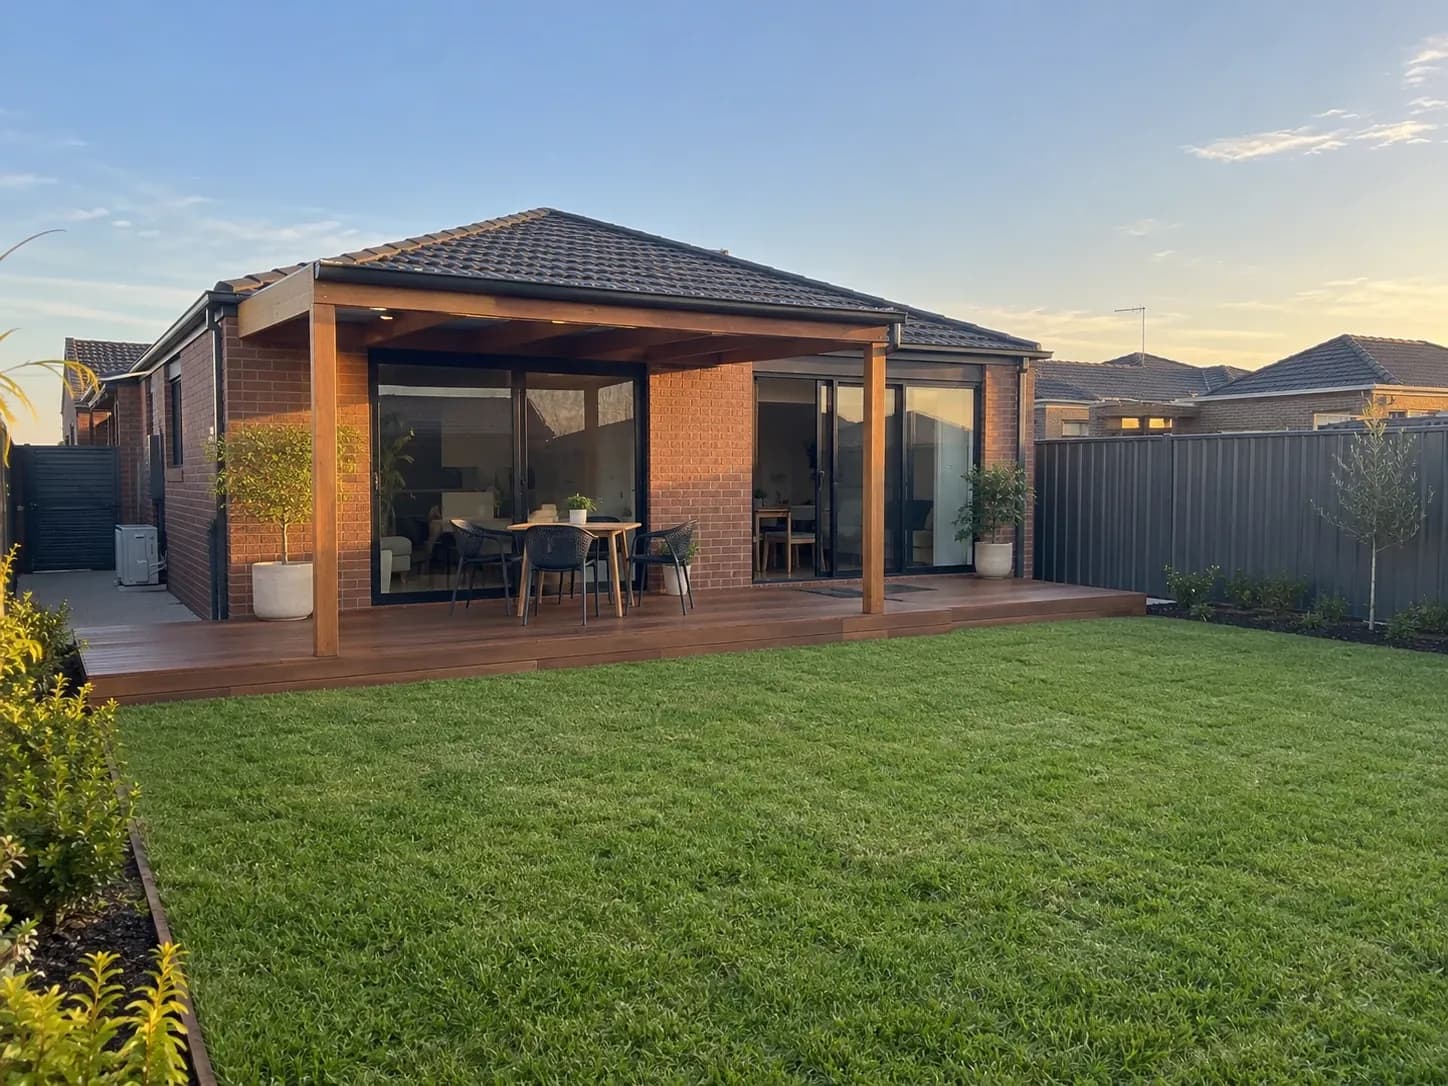
We design and build decks, pergolas and outdoor living spaces across Melbourne, in merbau, spotted gum or composite.
Pricing
How much does a deck cost in Melbourne?
Decks in Melbourne generally cost $320–$650 per square metre, depending on timber species, deck height and site complexity. A typical 25 m² merbau deck is around $8,000–$14,000 installed. Pergolas range from about $8,000 for a basic timber structure to $30,000+ for large steel designs with louvres. You'll get a written itemised quote after the site visit.
| Scope | Indicative Melbourne ranges |
|---|---|
| Timber deck (merbau) | $320 – $550/m² |
| Timber deck (spotted gum) | $400 – $650/m² |
| Composite deck | $350 – $600/m² |
| Pergola (timber) | $8,000 – $20,000 |
| Pergola (steel) | $12,000 – $30,000 |
Prices vary with timber species, deck height, site access and extras like balustrading or built-in seating. Ranges are a guide only; your quote is based on your scope.
What we do
Outdoor projects we build
Timber decking
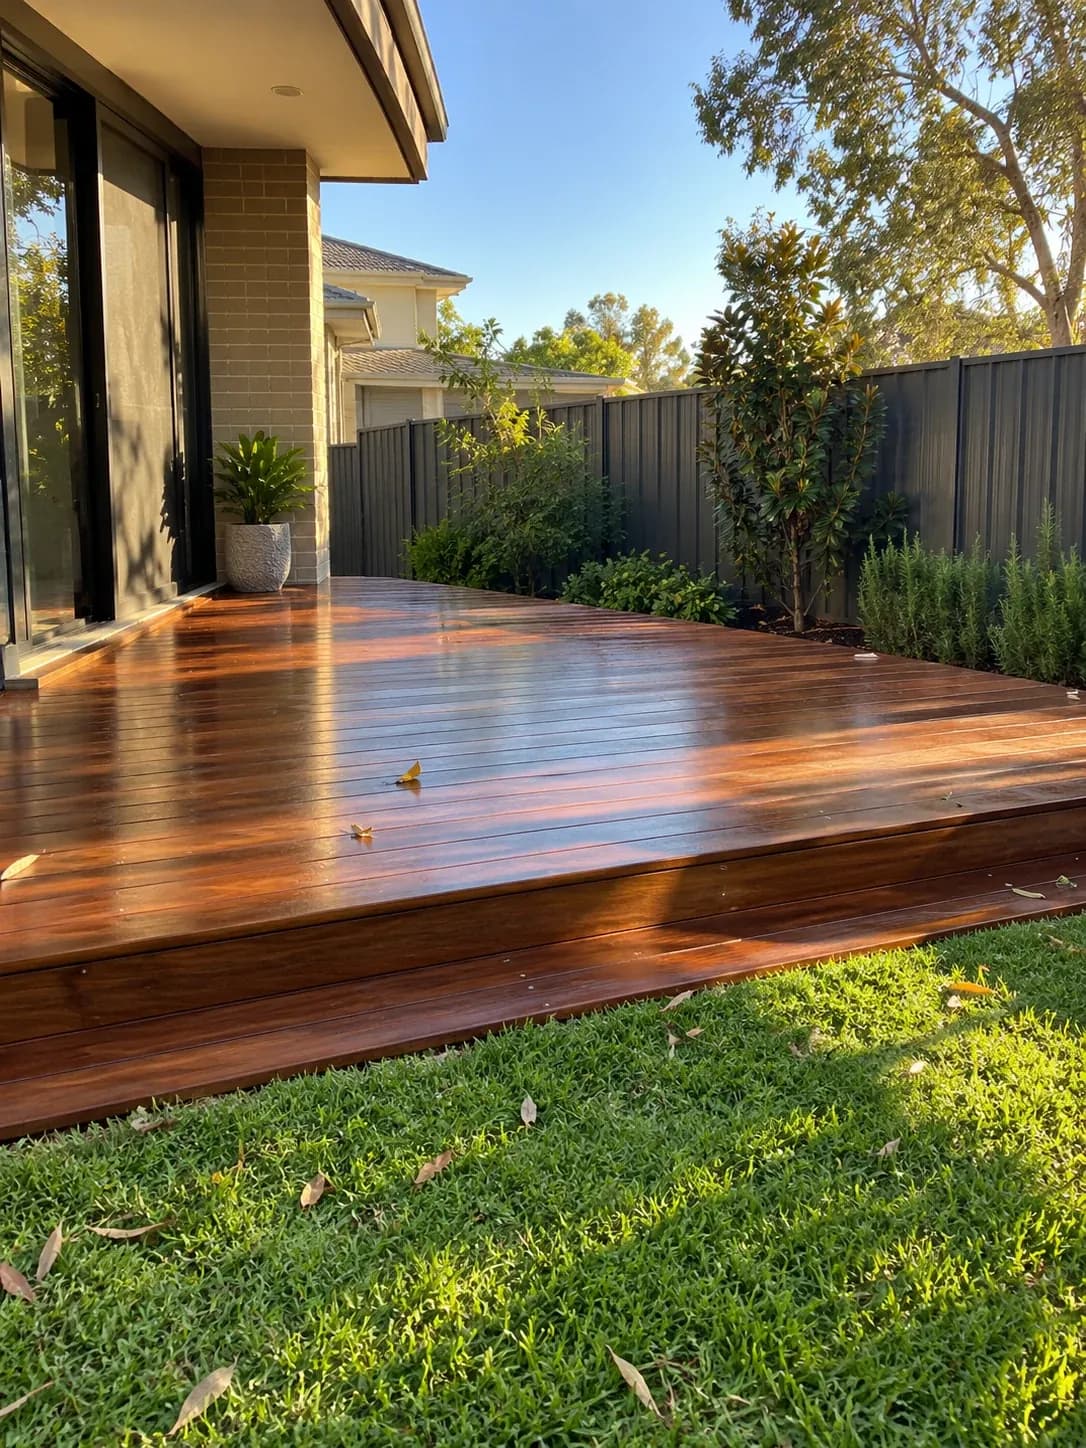
Merbau, spotted gum or blackbutt hardwood decks suited to Australian conditions.
Composite decking
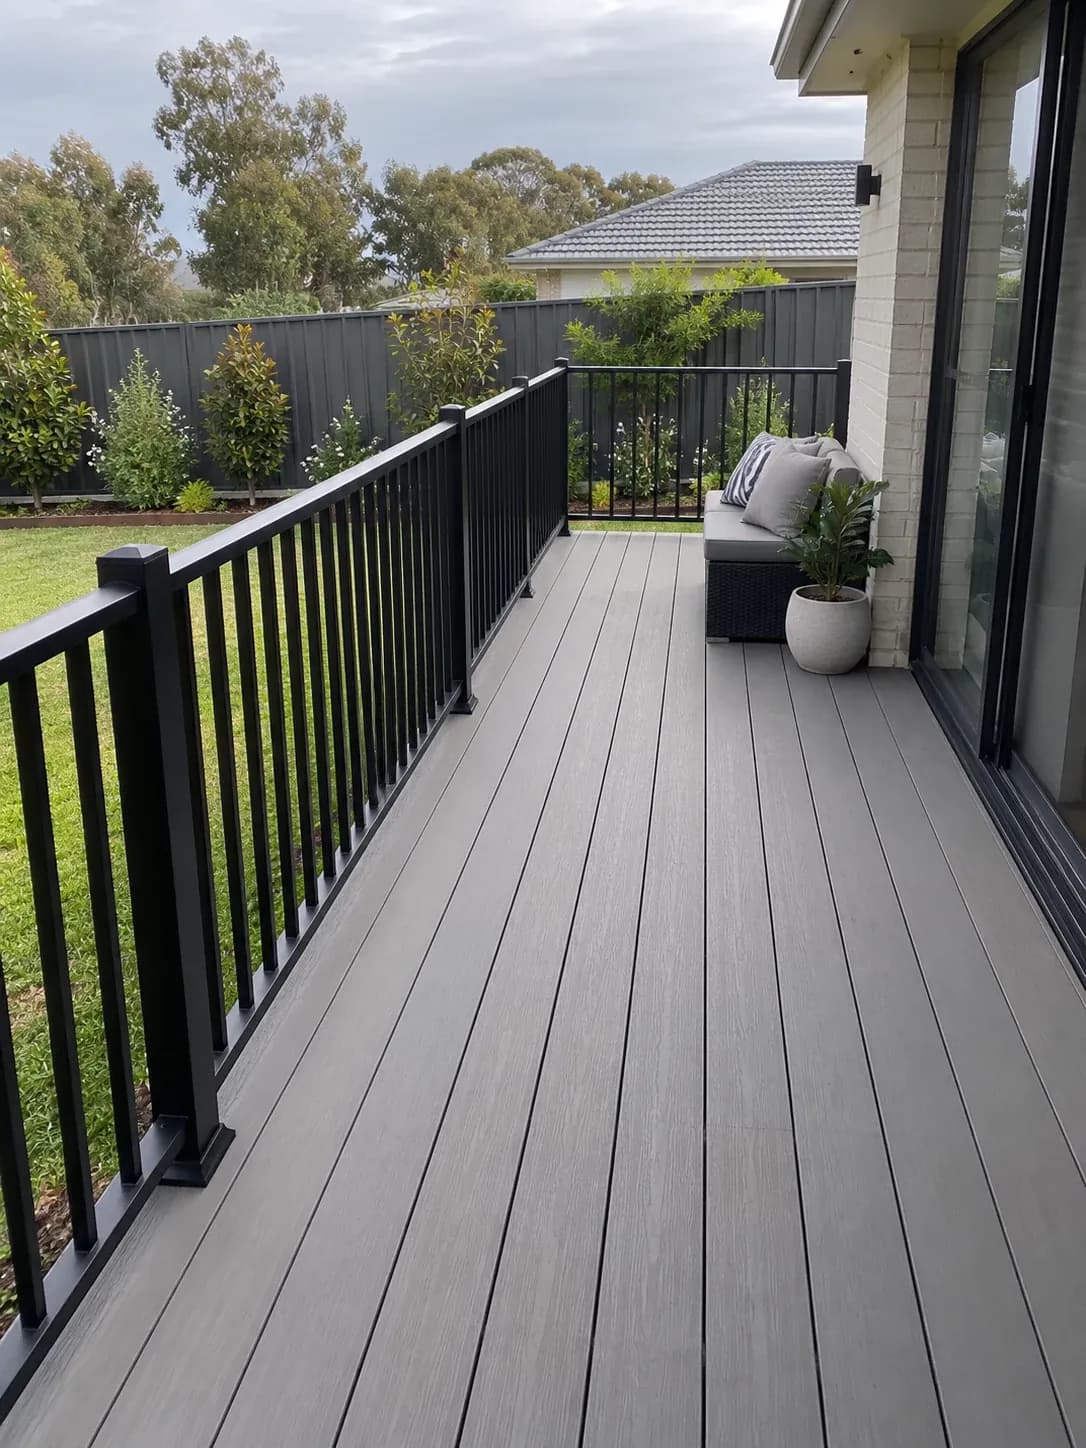
Low-maintenance boards with no oiling or splinters; many ranges carry a manufacturer warranty.
Pergolas & shade structures
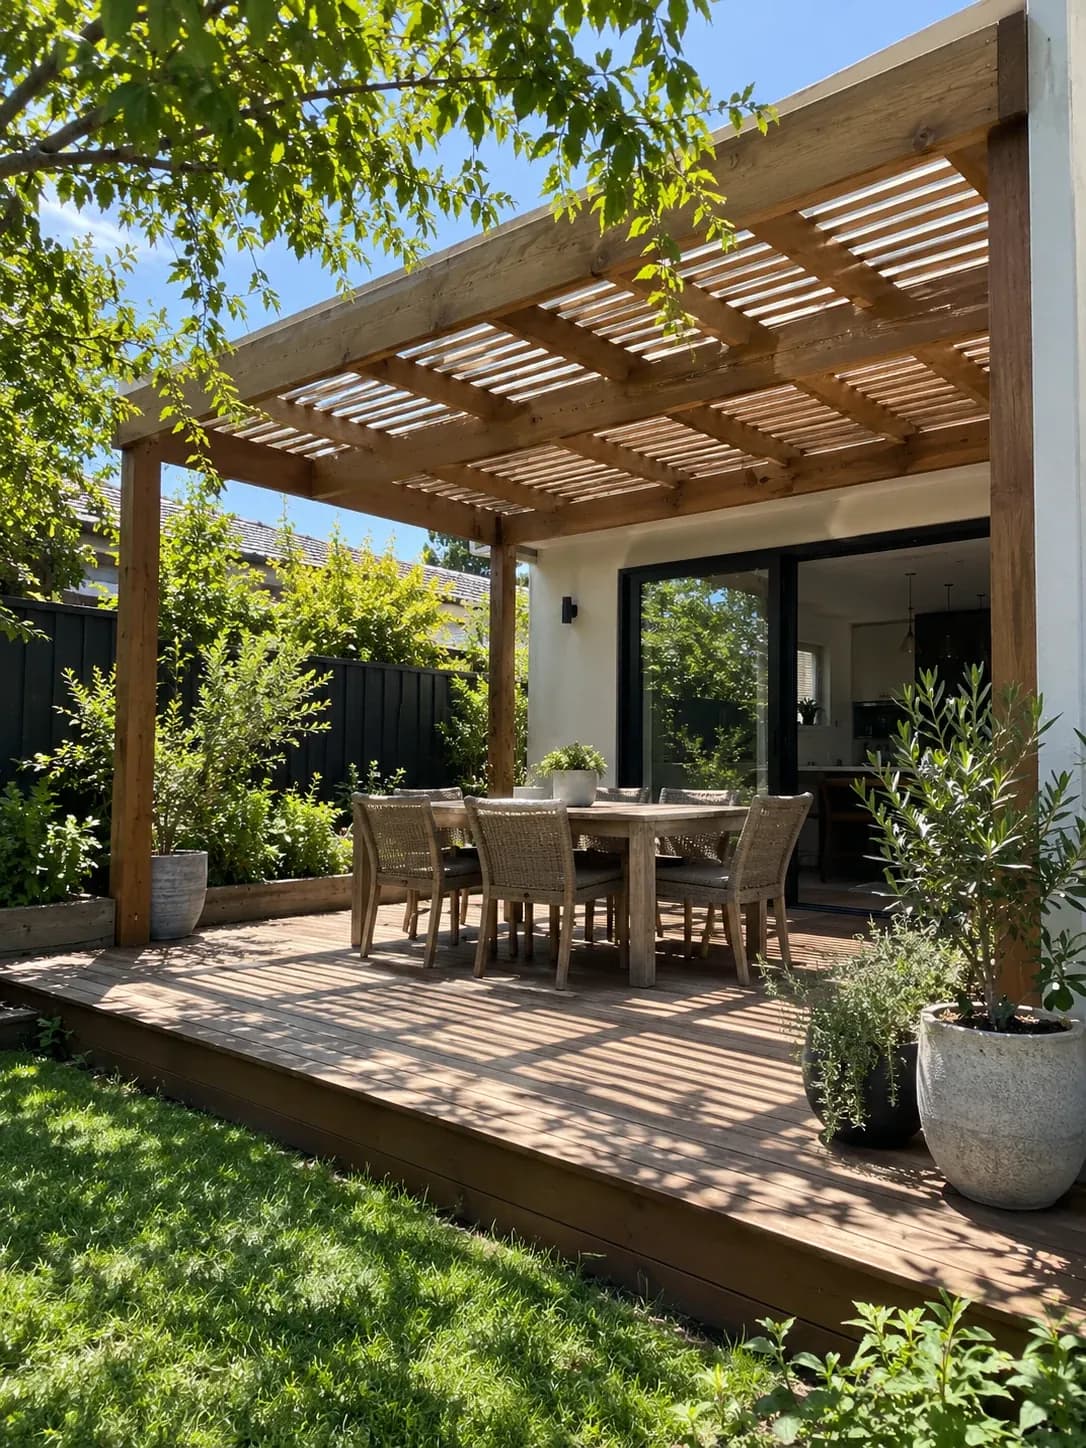
Timber or steel pergolas with optional louvres, shade sails or polycarbonate roofing.
Carports
Freestanding or attached, in steel or timber, built with the approvals they need.
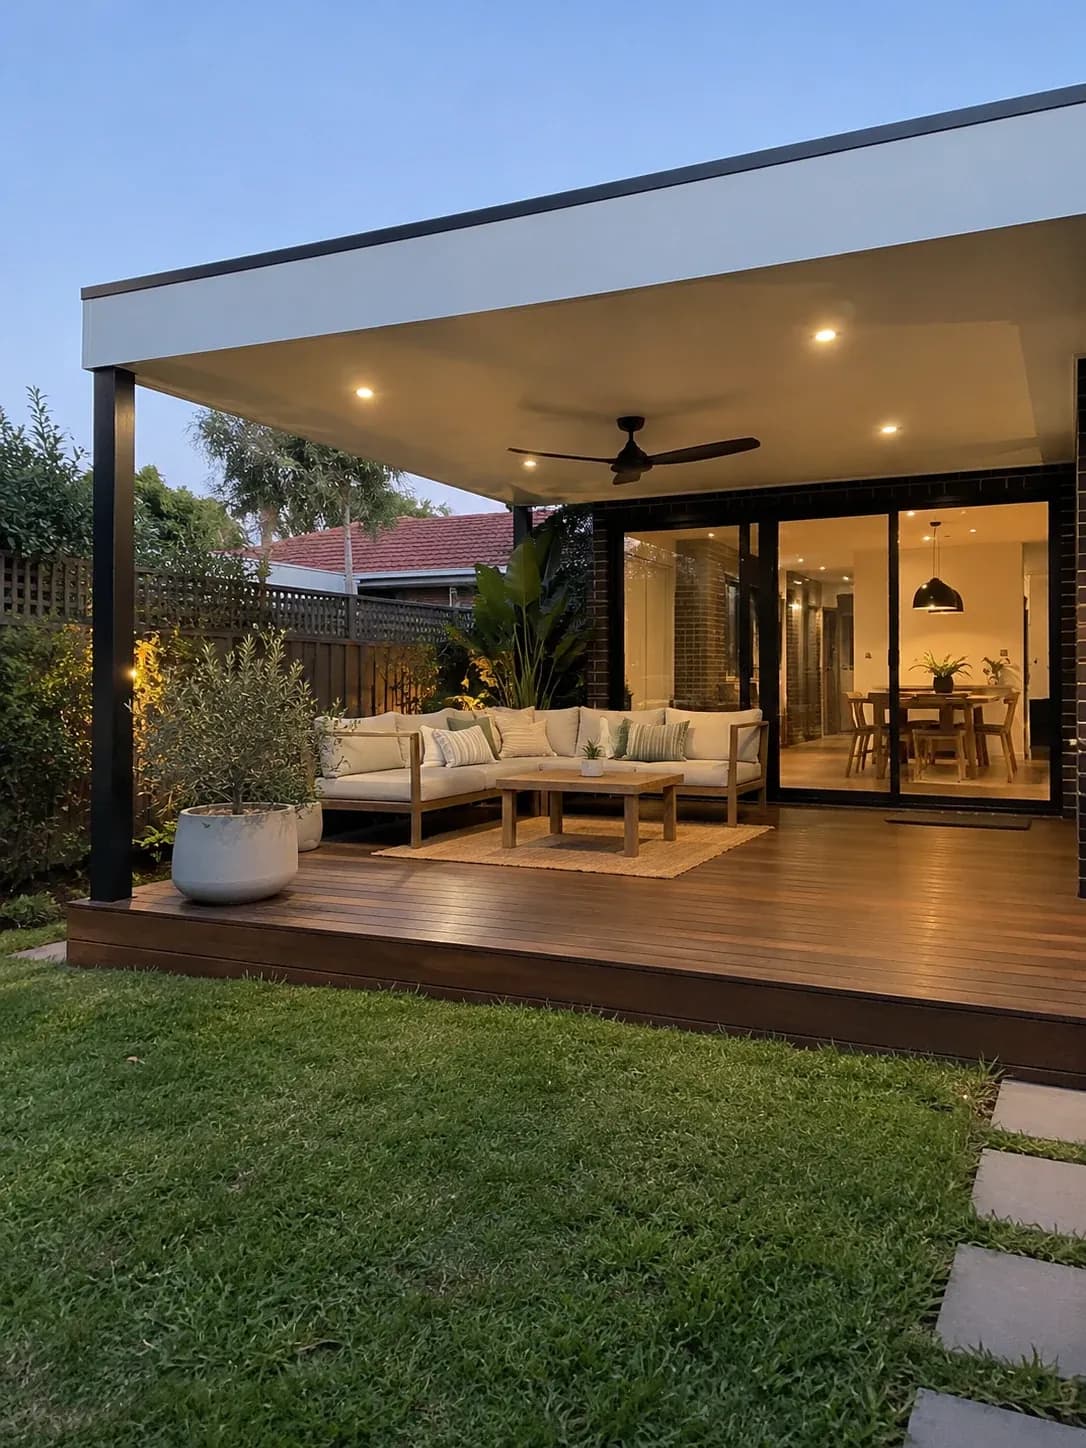
Alfresco & outdoor rooms
Outdoor living areas with lighting, ceiling fans and weatherproof finishes.
Deck restoration
Sand, repair and re-oil an existing deck without a full rebuild.
Finishes & details
The kind of finish to expect
How it works
How a deck or pergola build runs
- 01
Free consultation
Site visit, measure-up, timber options and design.
- 02
Design & quote
A written itemised quote for the agreed scope
- 03
Permits
If required, we coordinate the building surveyor and any planning approval.
- 04
Site preparation
Ground levelling and stump or pier installation.
- 05
Frame & bearers
Structural frame built to Australian standards.
- 06
Decking & finishing
Boards laid, sanded and oiled or sealed.
- 07
Pergola & extras
Pergola, balustrading, steps and lighting fitted.
- 08
Handover
Final clean, maintenance guide and walkthrough.
FAQ
Common questions
Comparing quotes? Our checklist shows what a complete renovation quote should include.
Do I need a building permit for a deck or pergola?
It depends on how the structure is built, not just its height. A deck on a structural subfloor — stumps or footings with bearers and joists — generally needs a building permit, while decking laid directly onto an existing slab is treated differently. Pergolas, verandahs and front-facing structures have their own rules, and overlays can trigger a planning permit. We assess what your project needs at the quoting stage and confirm it with a registered building surveyor before work starts.
How long does a deck take to build?
A standard 20–40 m² deck typically takes 5–8 working days. Larger decks with pergolas or complex designs can take 2–3 weeks. Weather is the main variable — we don't lay timber in the rain.
What timber do you recommend?
For Melbourne's climate, merbau (good-value hardwood with natural termite resistance) or spotted gum (premium and very durable). For low maintenance, composite decking needs no oiling.
How often does a timber deck need oiling?
Every 12–18 months to maintain colour and protection. We provide a maintenance guide at handover and can arrange annual maintenance if you prefer.
Do you build on sloping blocks?
Yes. Elevated decks on sloping blocks need a steel or timber subframe designed for the gradient, and usually a building permit. We'll assess your site at the consultation.
What's included in your deck quote?
All materials, labour, stumps or piers, frame, decking boards, finishing (oil or seal), steps if needed and site clean-up. Balustrading, pergolas and lighting are quoted as add-ons.
How do I get started?
Request a free quote online or call us. We'll reply to arrange a site visit, then send you a written quote for the agreed scope.
Ready for a new outdoor space?
Free consultation and a written itemised quote.
Decks and pergolas across Melbourne's west and southeast
Local information for some of the suburbs we service: