
New home builds
New home builders in MelbourneSingle storey, double storey & knockdown rebuilds
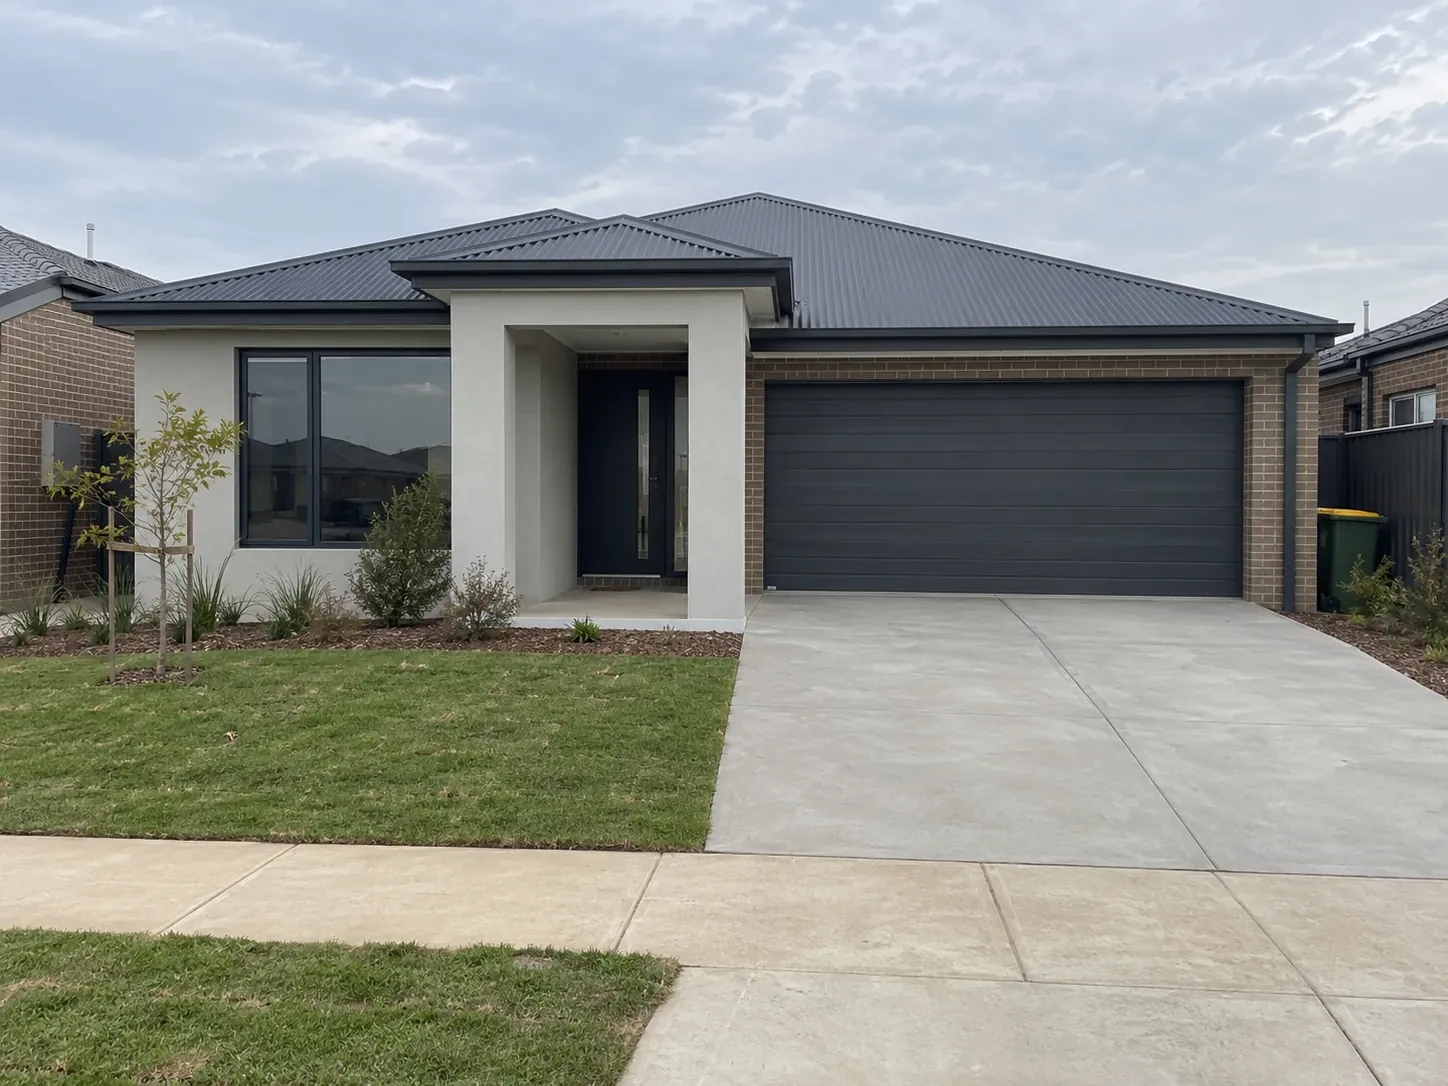
We build new homes on your land across Melbourne's western and south-eastern suburbs, from family homes on new estate blocks in Tarneit, Truganina and Clyde to knockdown rebuilds in established Werribee, Dandenong and Frankston streets.
Pricing
How much does it cost to build a new home in Melbourne?
Building a new home in Melbourne generally costs about $1,900 to $3,000 per square metre for a single-storey home and $2,300 to $3,800 per square metre for a double storey, with custom and architectural homes from about $3,500 per square metre. A knockdown rebuild, including demolition, is usually $400,000 to $850,000 or more. These figures exclude the land, and site costs such as soil conditions, slope and access move them most. Your written itemised quote lists the inclusions, so you can see exactly what the price covers.
| Scope | Indicative Melbourne ranges |
|---|---|
| Single-storey home | $1,900 – $3,000/m² |
| Double-storey home | $2,300 – $3,800/m² |
| Custom / architectural home | $3,500 – $5,500+/m² |
| Knockdown rebuild (incl. demolition) | $400,000 – $850,000+ |
Excludes land. Site conditions, demolition, design and permit fees vary with the block, the soil and access. Ranges are a guide only; your quote is based on your scope.
What we do
New homes we build
Single-storey homes
Family homes on one level, designed around your block and the way you live.
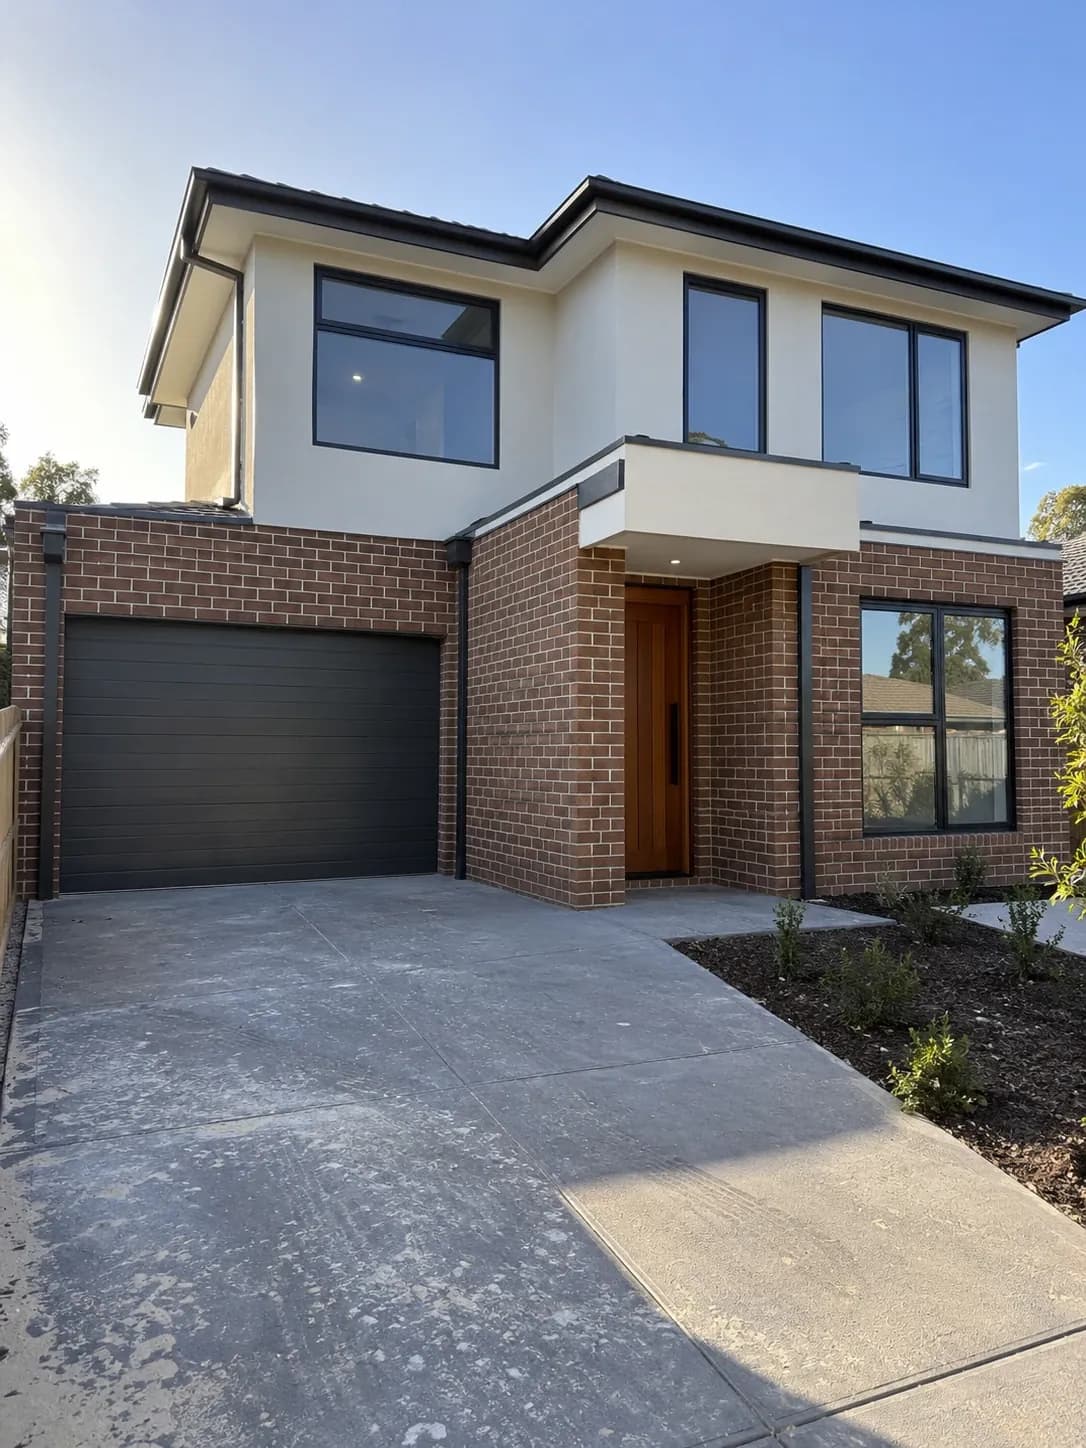
Double-storey homes
More living space on a smaller footprint, a good fit for narrower estate blocks.
Knockdown rebuilds
Demolish an ageing house and build new on the block you already own, in the street you already know.
Custom home design
Plans drawn for your block and brief with a draftsperson or architect, rather than picked from a fixed range.
Duplex & dual occupancy
Two homes on one block for family living or investment, where the planning scheme allows it.
Vastu-aligned new homes
Entrance, kitchen, bedroom and pooja room placement planned around Vastu Shastra from the first sketch.
Finishes & details
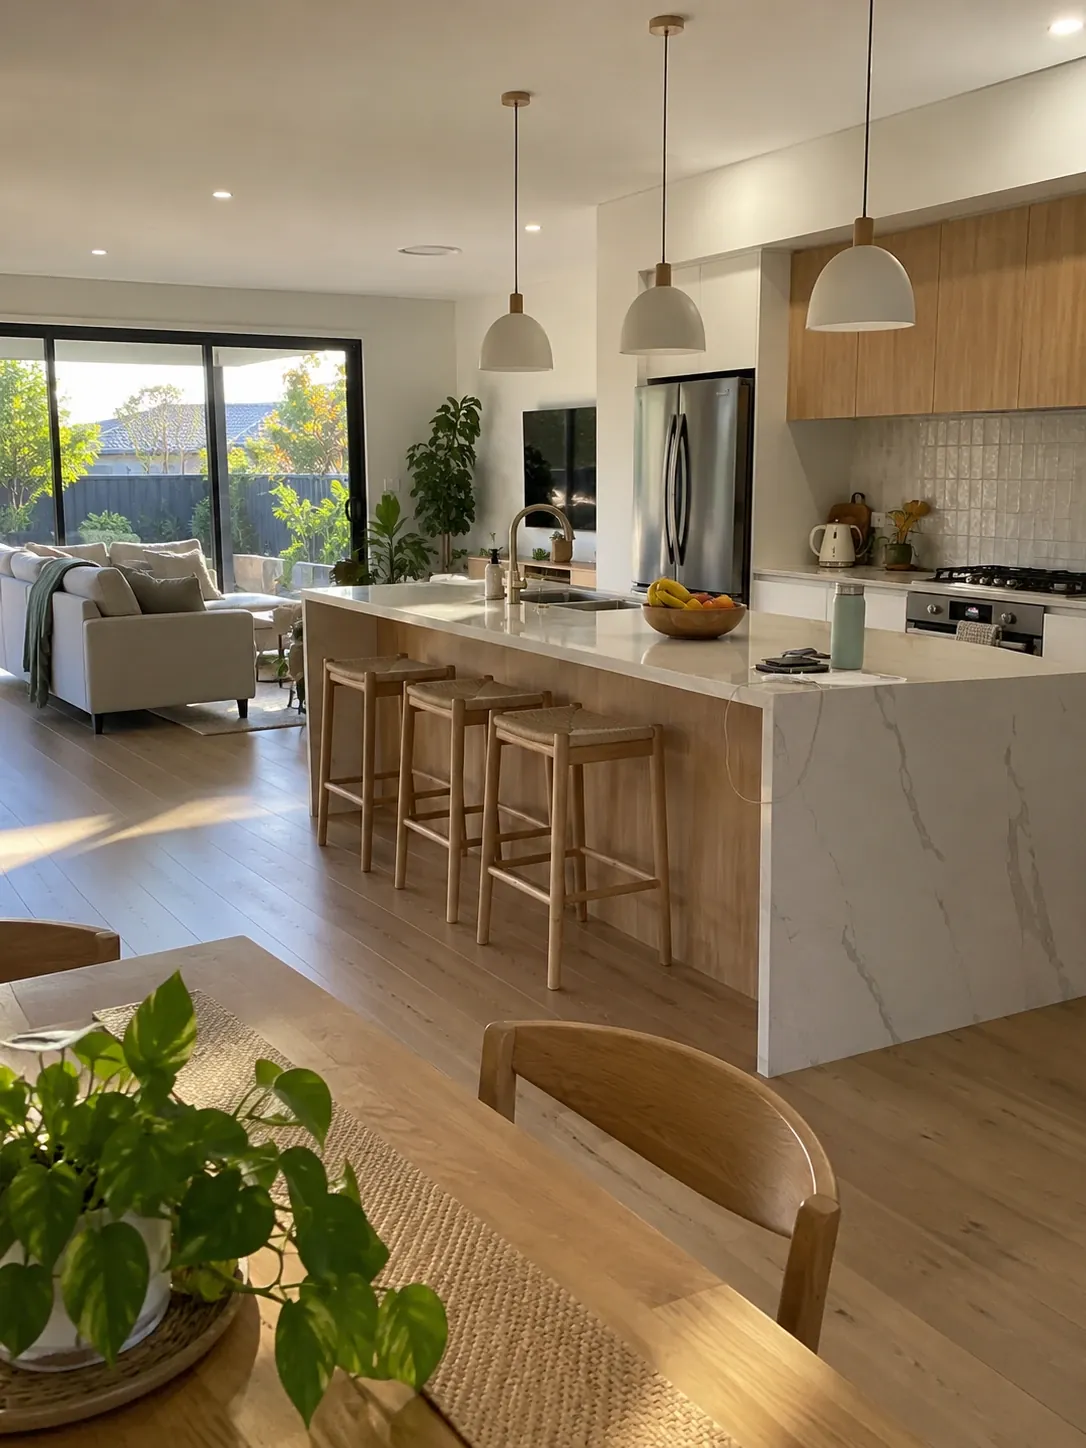
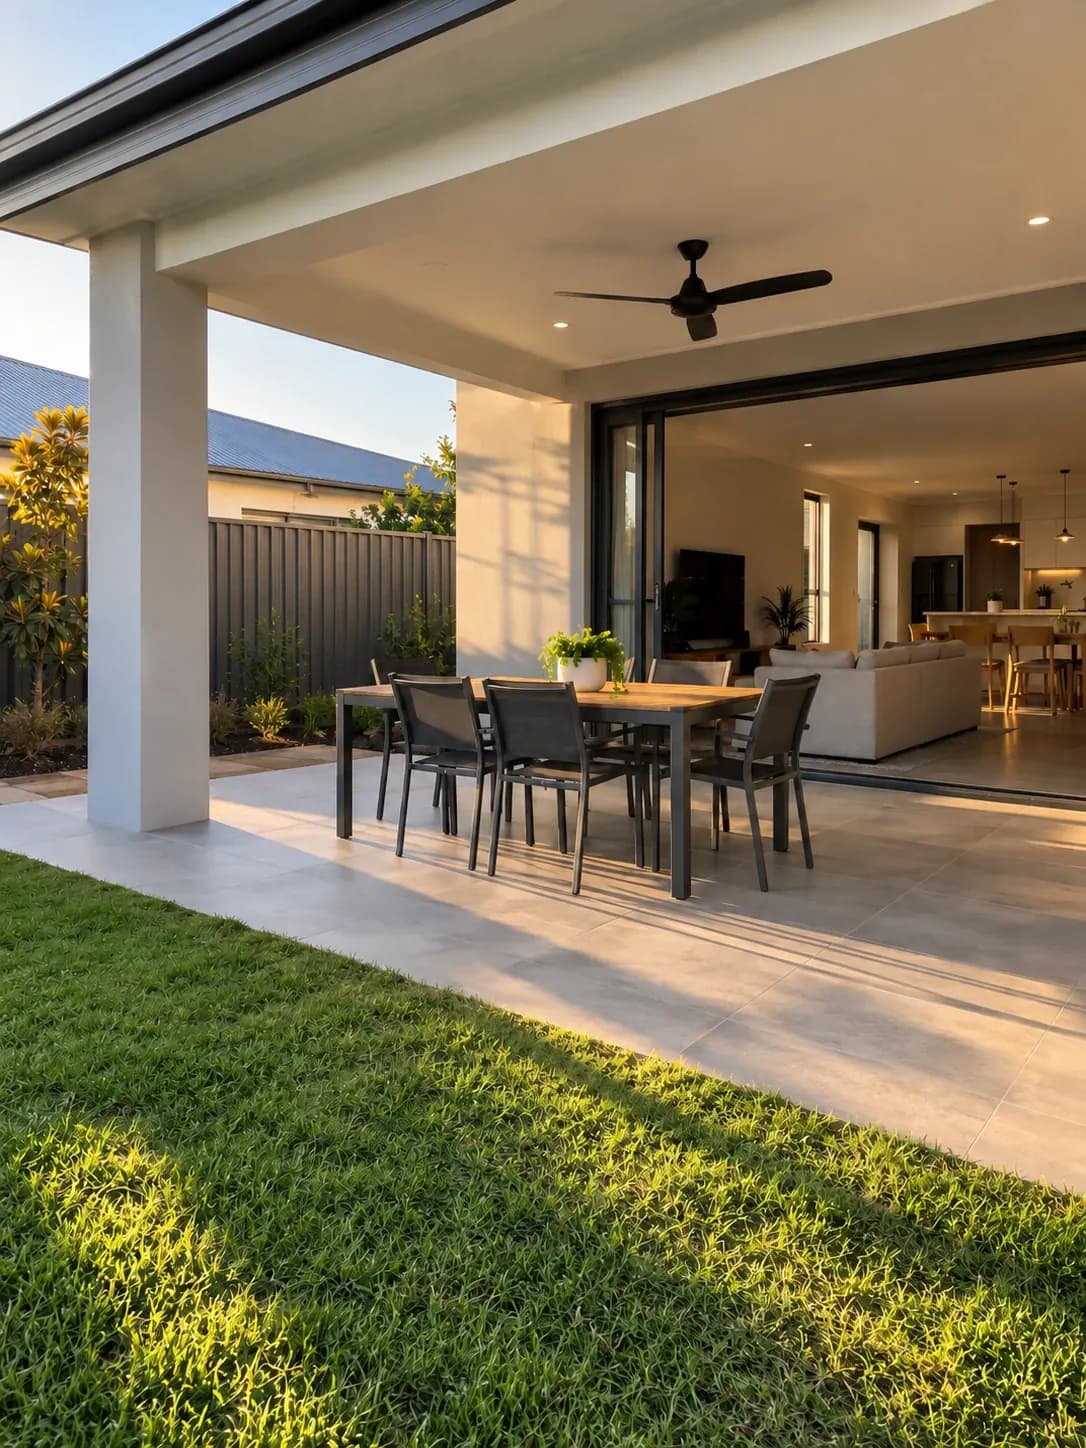
The kind of finish to expect
How it works
How a new home build runs
- 01
Free consultation
Site visit, your brief and budget, and a first look at what the block allows.
- 02
Site investigation
Soil test, feature and level survey, and checks of the title and planning controls.
- 03
Design & quote
A written itemised quote for the agreed scope with plans, selections and inclusions listed
- 04
Permits
A planning permit if your property needs one, then the building permit from a registered building surveyor.
- 05
Base stage
Site cut, footings and slab, inspected before the concrete is poured.
- 06
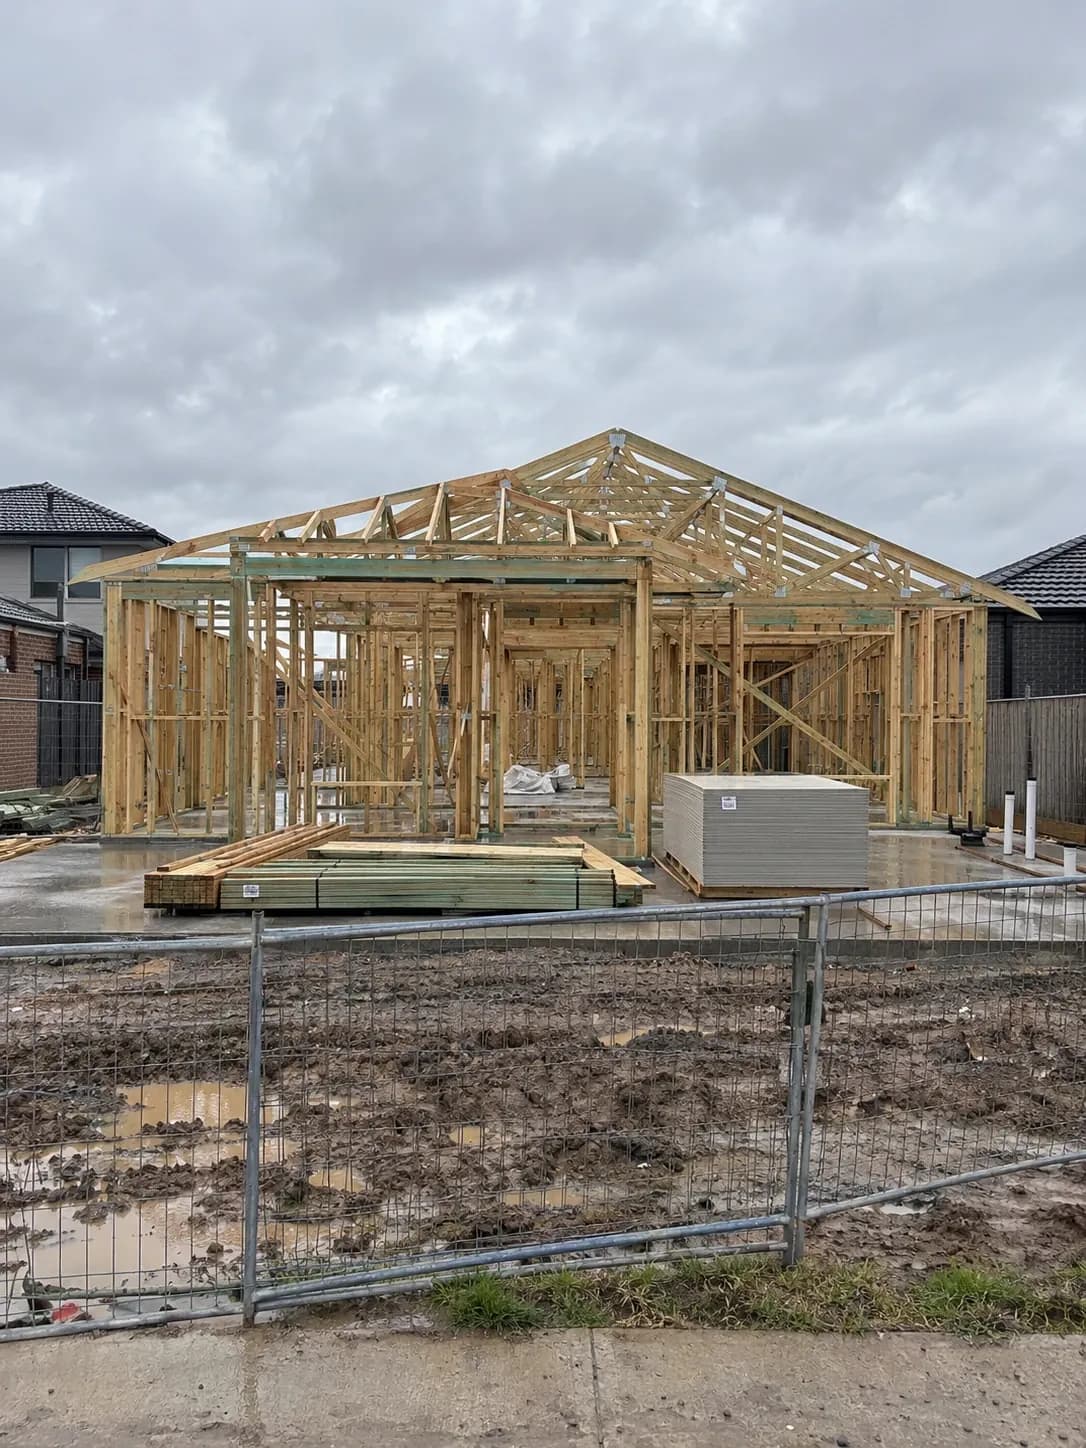
Frame & lock-up
Frame inspection, roof, windows and external cladding until the home is weather-tight.
- 07
Fixing & fit-out
Plastering, cabinetry, wet areas, and electrical and plumbing fit-off.
- 08
Handover
Final inspection, the occupancy permit and a full walkthrough of your new home.
Compliance
Built to current Victorian standards
New homes in Victoria have to meet stricter rules than they did a few years ago. These are the ones that shape your design and budget:
- A minimum 7-star NatHERS energy rating, required for new homes since May 2024.
- All-electric: no new homes can connect to gas from 1 January 2027, and homes that needed a planning permit lodged from 1 January 2024 already can't.
- A building permit from a registered building surveyor, with mandatory inspections at key stages and an occupancy permit before you move in.
- A written major domestic building contract for work over $10,000, and Home Warranty cover for eligible work over $20,000 under contracts signed from 1 July 2026.
Requirements change, so confirm the current rules for your property with your building surveyor before you sign.
FAQ
Common questions
Comparing quotes? Our checklist shows what a complete renovation quote should include.
How much does it cost to build a new home in Melbourne?
As an indicative guide, about $1,900–$3,000 per m² for a single-storey home, $2,300–$3,800 per m² for a double storey, and from about $3,500 per m² for a custom design, excluding land. A knockdown rebuild is usually $400,000–$850,000 or more including demolition. You'll get a written itemised quote once the design and selections are set.
Can you build on land I already own?
Yes. We build on your existing block, whether it's a vacant estate lot or a knockdown rebuild. We check the title, planning controls and site conditions before quoting so there are no surprises later.
Is a knockdown rebuild better value than buying a new house?
Often, if you like your location. Because you keep the land, you avoid the stamp duty, agent fees and moving costs of buying elsewhere, and you end up with a new home in the street you already know. Demolition, site costs and temporary accommodation during the build need to be in the budget.
How long does it take to build a new home?
Construction typically takes around 6–9 months for a single-storey home and 9–14 months for a double storey, after design and permits are complete. Weather, site conditions and selection changes can affect the timeline, and your contract sets out the agreed build period.
Can my new home have gas?
From 1 January 2027, all new homes in Victoria must be built all-electric, and new homes that needed a planning permit lodged from 1 January 2024 already can't connect to gas. We design around efficient electric heating, hot water and cooking from the start.
Do you build Vastu-compliant homes?
Yes. A new build is the easiest time to follow Vastu, because the entrance, kitchen, bedrooms and pooja room can all be placed correctly from the first sketch. Bring your preferred Vastu consultant or pandit, or share their recommendations, and we'll turn them into a compliant design and build.
How do I get started?
Request a free quote online or call us. We'll reply to arrange a site visit, then send you a written quote for the agreed scope.
Ready to build your new home?
Free consultation and a written itemised quote.
New home builds across Melbourne's west and southeast
Local information for some of the suburbs we service: